£174,995
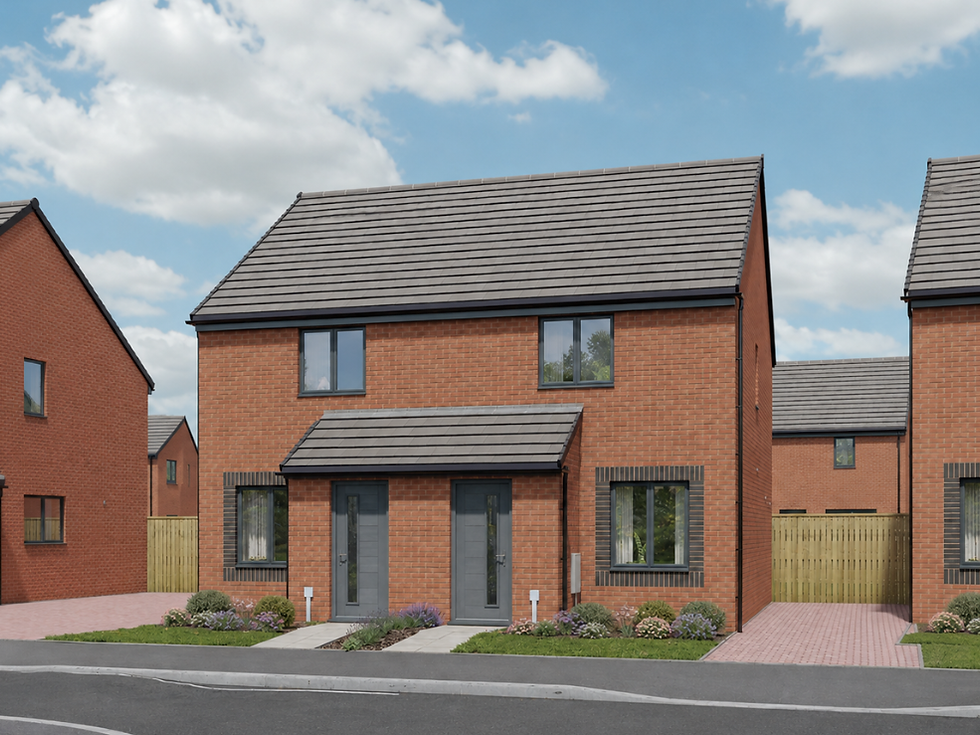
Well-designed semi-detached home with downstairs WC and driveway
Mortgage Snapshot
Illustrative Monthly Repayment
£
802
per month
BASED ON AN EXAMPLE OF
£174,995
HOME PRICE
£
8,750
5
% DEPOSIT
5
%
EXAMPLE RATE
40
YEARS
MORTGAGE TERM
*Monthly repayment is based on the price, deposit, example rate and mortgage term shown and is not a mortgage offer or guarantee. Actual repayments will depend on your individual circumstances, mortgage product and lender's assessment. Other costs and fees may apply.
Still saving for your deposit? Find out how Save & Build could help. Learn more →


2 Upstairs Rooms

Eco-friendly features

Downstairs WC

Private Parking
Why you'll love The
Stonechat
• Built to save energy – PV solar panels, an EV charger and other energy-efficient features help reduce energy use and running costs, with convenient charging at home.
• Parking made easy – A two-car driveway gives you your own space to park, so there’s no hunting for a spot when you get home.
• Live your way – two first-floor rooms give you flexibility to arrange your home around your routine, with space for work, hobbies or a quiet retreat.
• For everyday life – a kitchen/diner brings cooking and mealtimes together, leaving the separate lounge free for relaxing, while a cupboard in one of the first-floor rooms keeps everyday clutter tucked away.
• Bathrooms for busy homes – a downstairs WC and first-floor family bathroom mean less waiting around when everyone’s getting ready.
Images depict a typical NorthCountry Homes show home*


Ground Floor
Room
Lounge
Kitchen/Dining
WC
Size (metres)
4.57m x 3.85m
3.85m x 2.99m
1.50m x 1.05m
Size (feet & in)
15ft 0in x 12ft 8in
12ft 8in x 9ft 10in
4ft 11in x 3ft 5in
First Floor
Room
Room 1
Room 2
Bathroom
Size (metres)
3.85m x 3.01m
2.87m x 2.39m
2.08m x 1.71m
Size (feet & in)
12ft 8in x 9ft 11in
9ft 5in x 7ft 10in
6ft 10in x 5ft 7in
Second Floor
Room
N/A
Size (metres)
N/A
Size (feet & in)
N/A